
Category
Residencial / ResidentialAbout This Project
Desarrollado con Eric Barker como diseñador jefe y Xavier Crespo como arquitecto del proyecto.
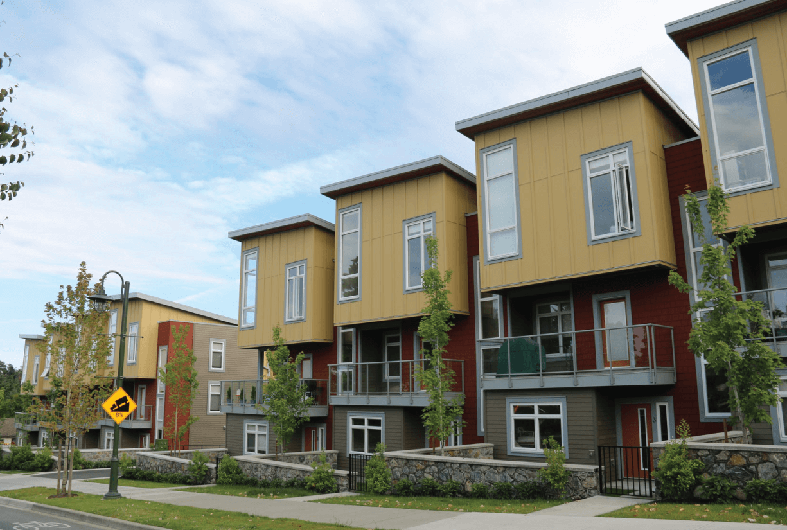
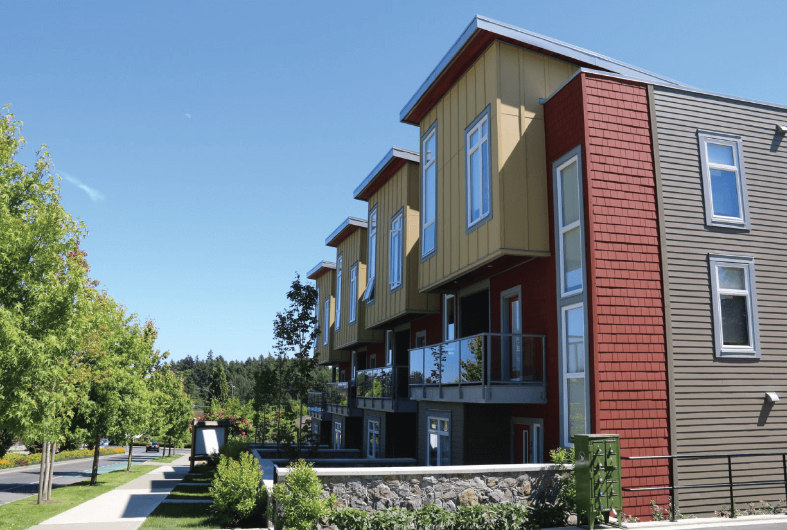
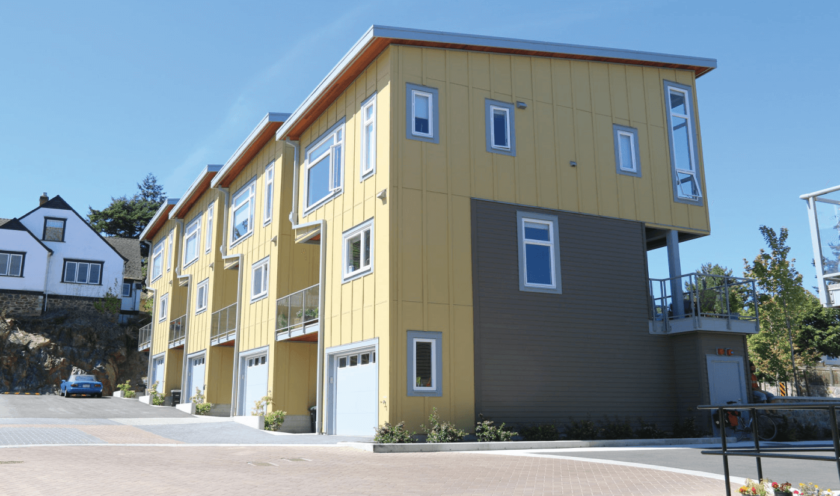
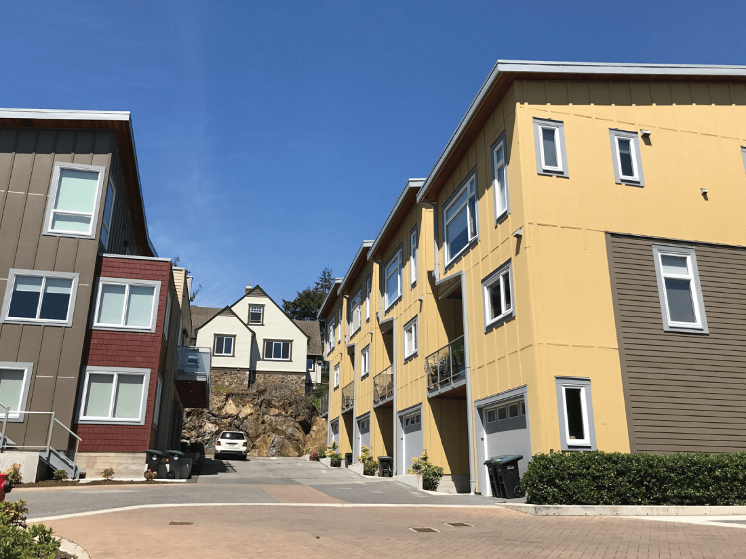
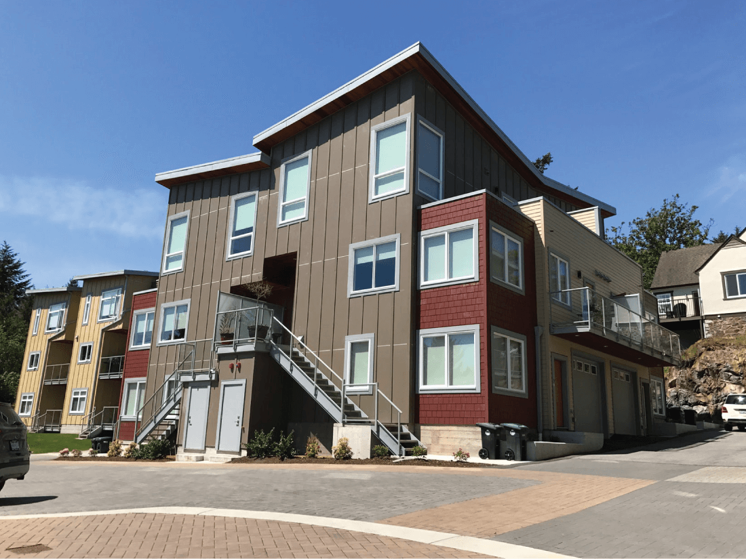
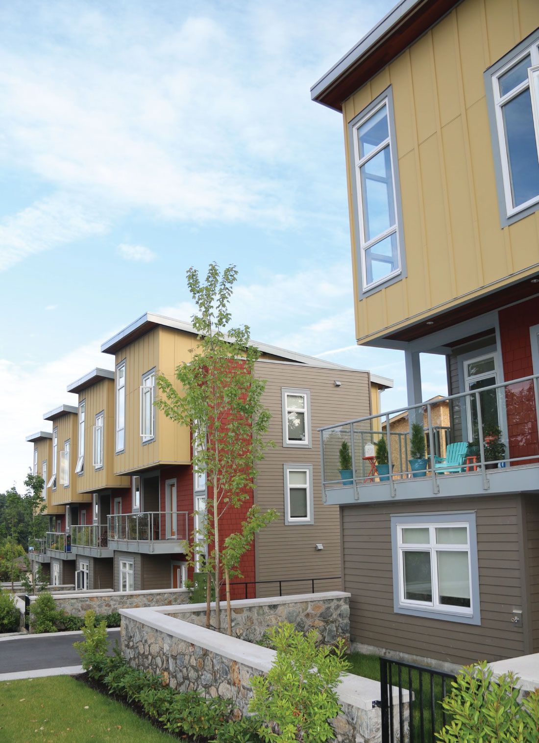
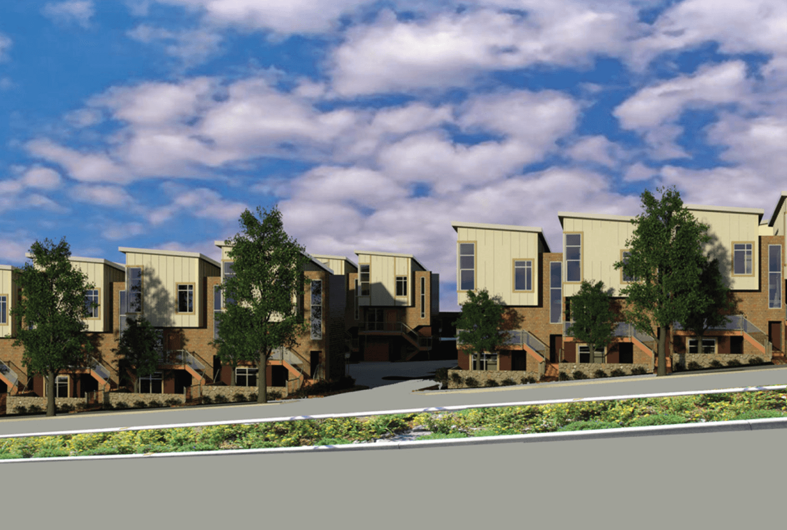
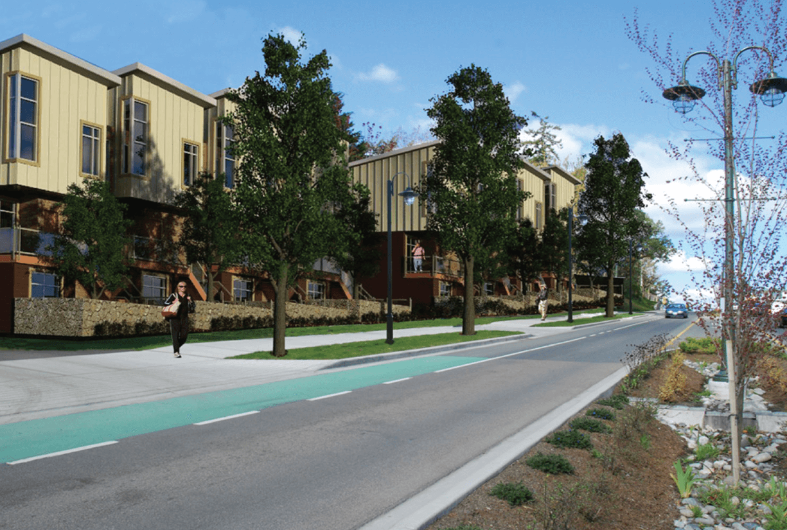
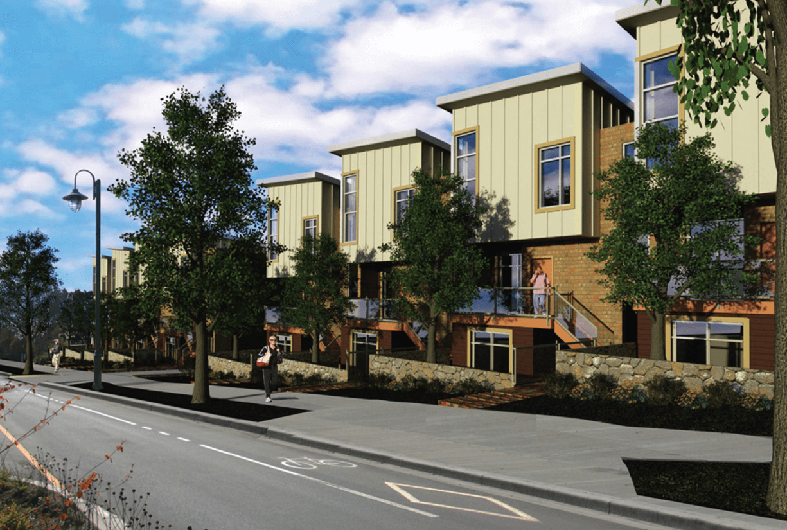
Esta es una propuesta de casa unifamiliar de 23 unidades en View Royal, justo al oeste de la sala municipal en Old Island Highway. Un aspecto importante de este proyecto es desarrollar un paisaje urbano vibrante frente a las puertas principales y las áreas de vida al aire libre directamente en la calle. El carácter del edificio refleja la visión del cliente de tener un sabor más contemporáneo, uno de los primeros en View Royal.
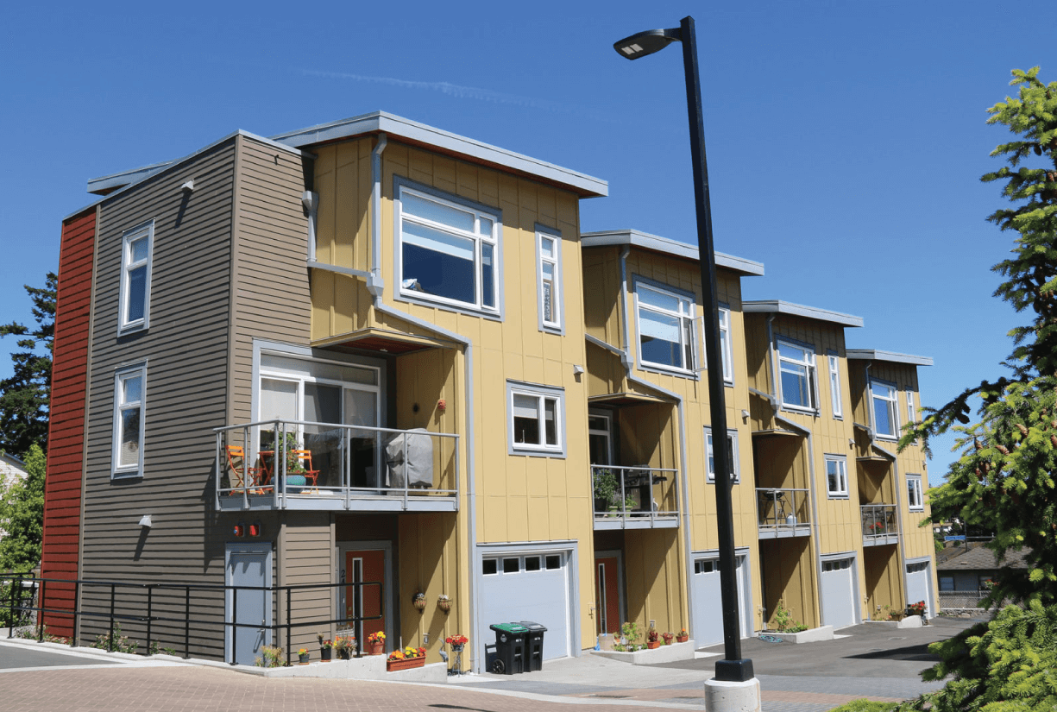
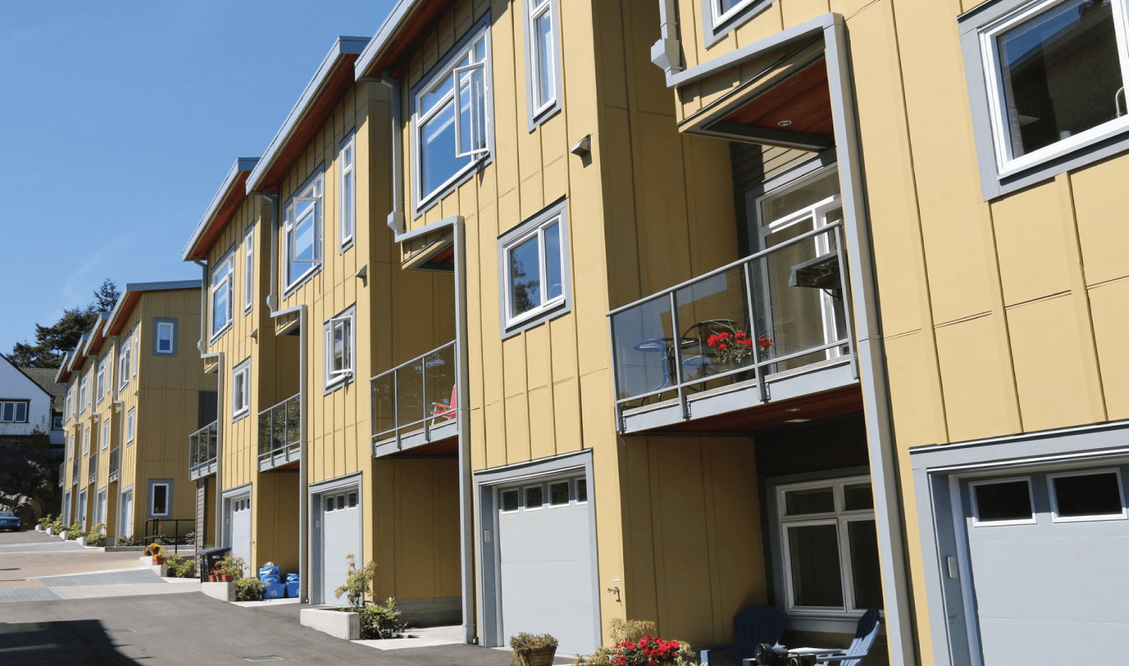
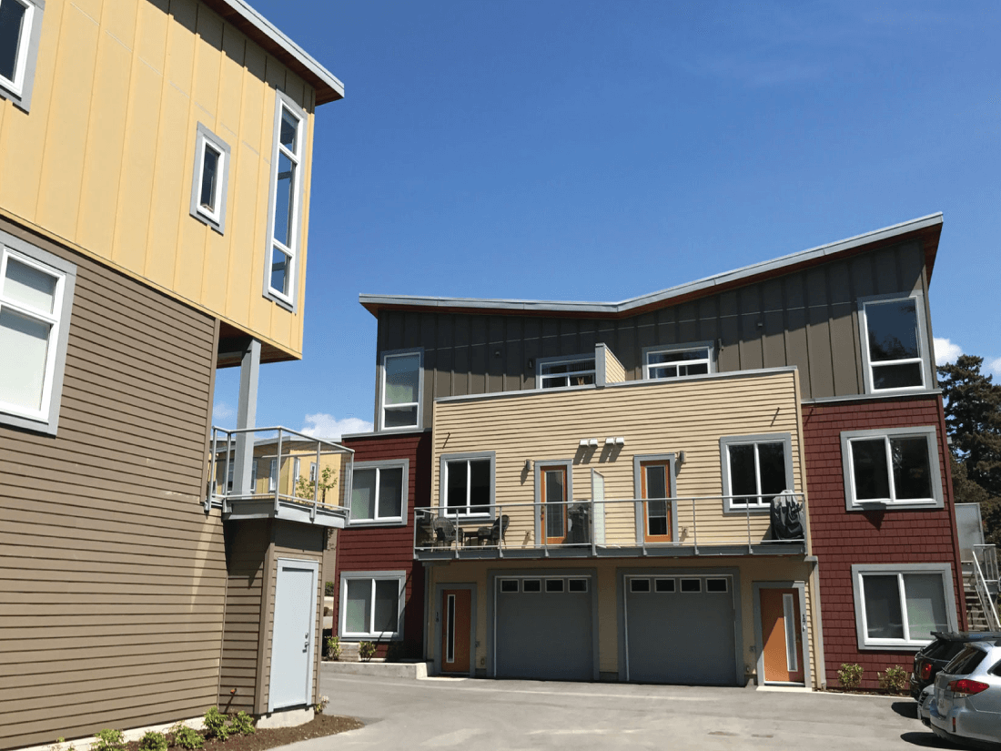
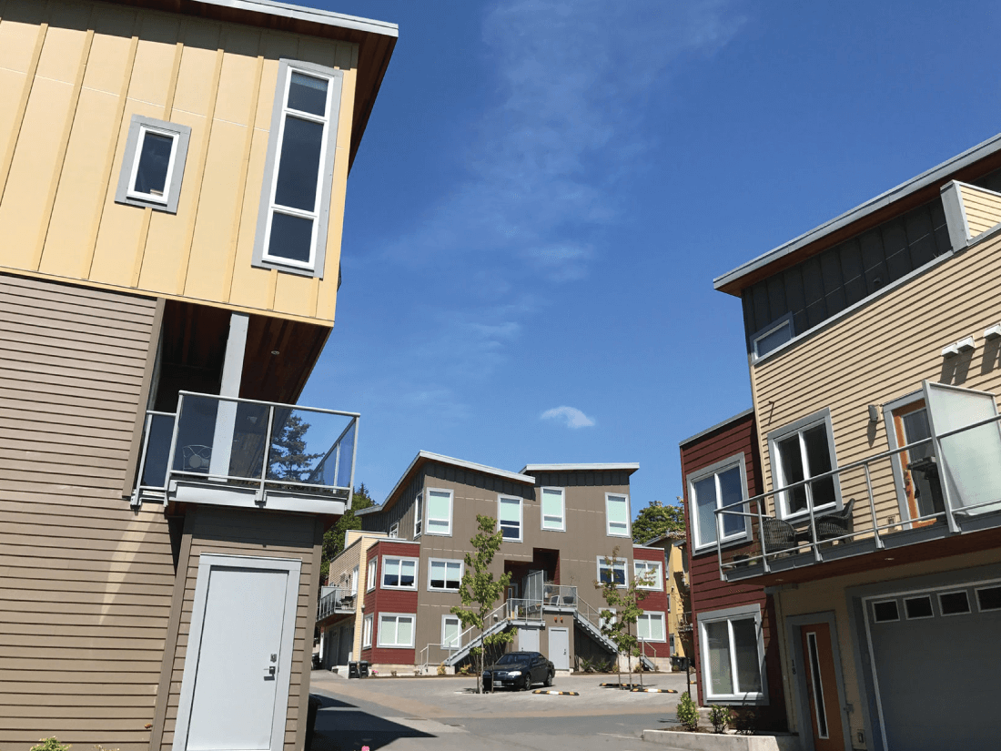
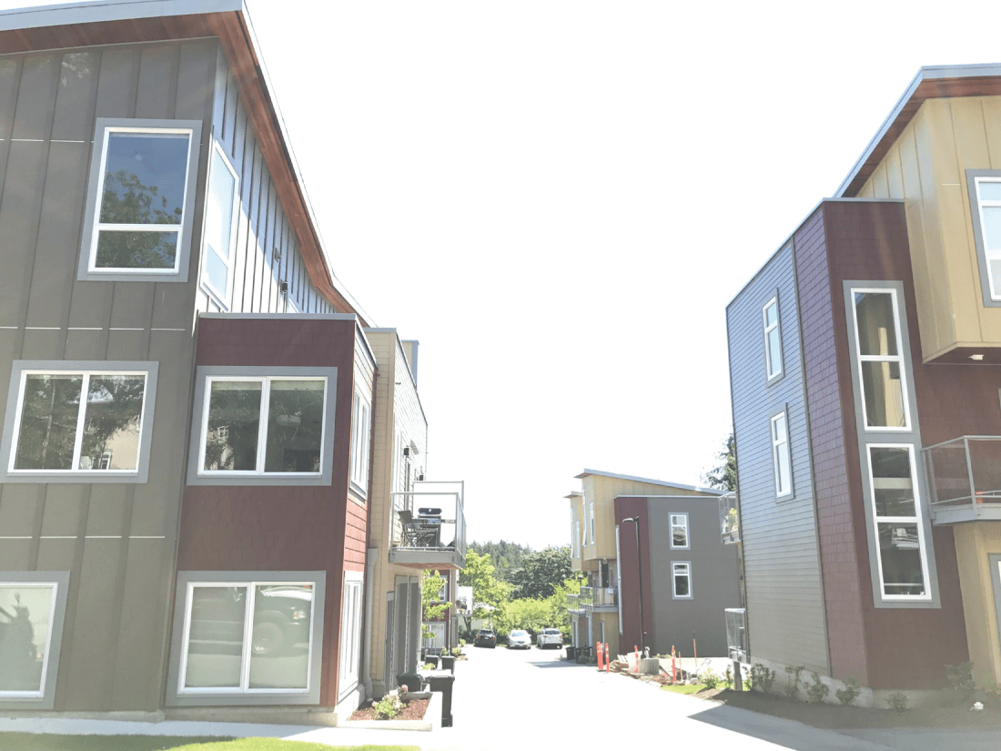
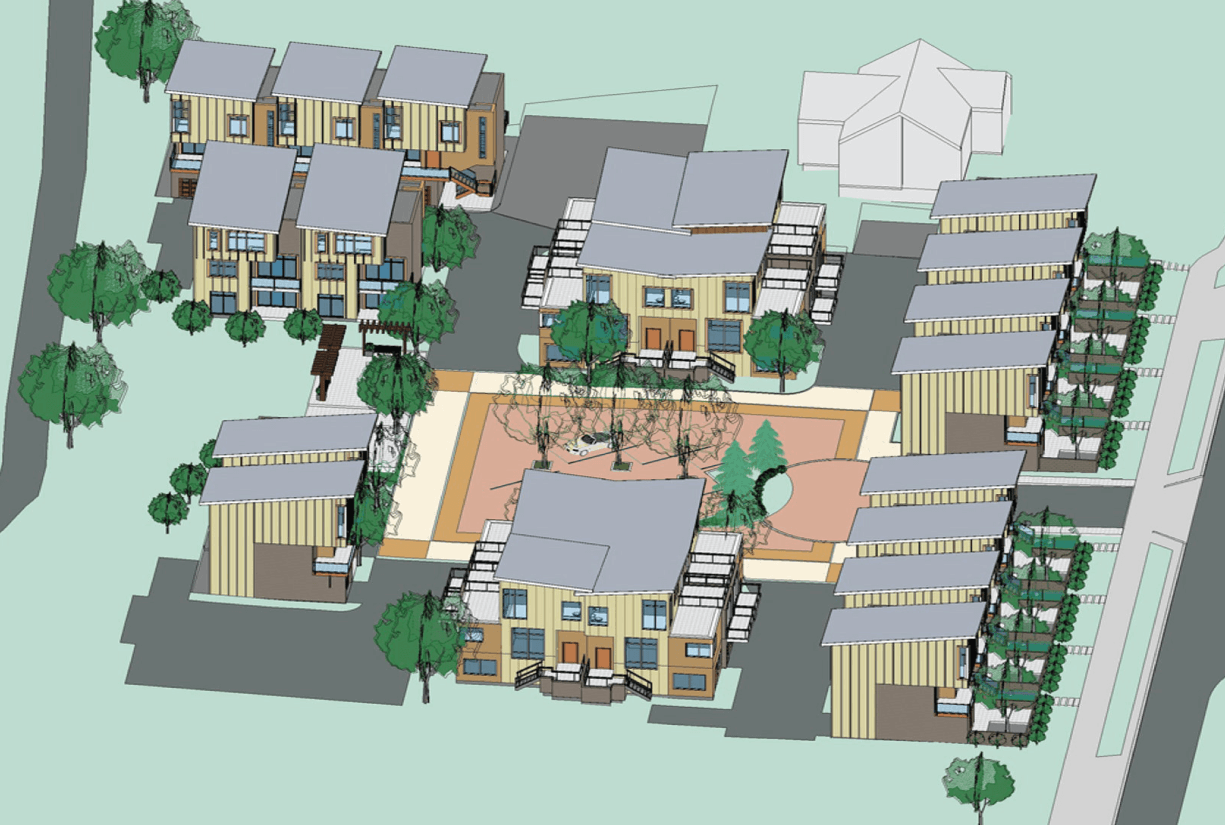
El concepto típico de la unidad es tener los niveles de sala y dormitorio en los niveles dos y tres con un garaje y un sótano en la planta baja. El plan del sitio depende de ocho casas adosadas en Old Island Highway con una entrada central a un patio ricamente pavimentado que conduce a un espacio verde abierto en la parte posterior del sitio. Dos bloques de cuatro unidades se organizan como dos conjuntos de dos unidades consecutivas creando una forma cuadrada. Curiosamente, esta forma cuadrada crea espacios abiertos recíprocos cuadrados, en este caso un patio cuadrado y un espacio para estacionar. Normalmente, las filas de unidades crean largas franjas de espacio abierto. La forma cuadrada del edificio de 4 unidades agrega interés y contraste a la escala y sensación de la casa.
Actualmente este proyecto se encuentra en la etapa de planos de trabajo y estamos a punto de solicitar un permiso de construcción.
Developed with Eric Barker as head designer and Xavier Crespo as project architect.
This is a 23 unit townhouse proposal in View Royal just west of the municipal hall on the Old Island Highway. An important aspect of this project is to develop a vibrant street scape by facing the front doors and outdoor living areas directly on the street. The character of the building reflects the client’s vision to have a more contemporary flavor- one of the first in View Royal.
The typical unit concept is to have the living and bedroom levels on levels two and three with a garage and a basement room on the ground floor. The site plan hinges facing eight townhouses onto the Old Island Highway with a central entry into a richly paved courtyard leading to an open green space at the rear of the site. Two blocks of four units are organized as two sets of two units back to back creating a square form. Interestingly this square form creates reciprocal square open spaces- in this case a square courtyard and park space .Normally rows of units create long strips of open space . The square form of the 4 unit building adds interest and contrast to the scale and feel of the townhouse.
Currently this project is in the working drawings stage and we are about to apply for building permit.